Photography

Property Info

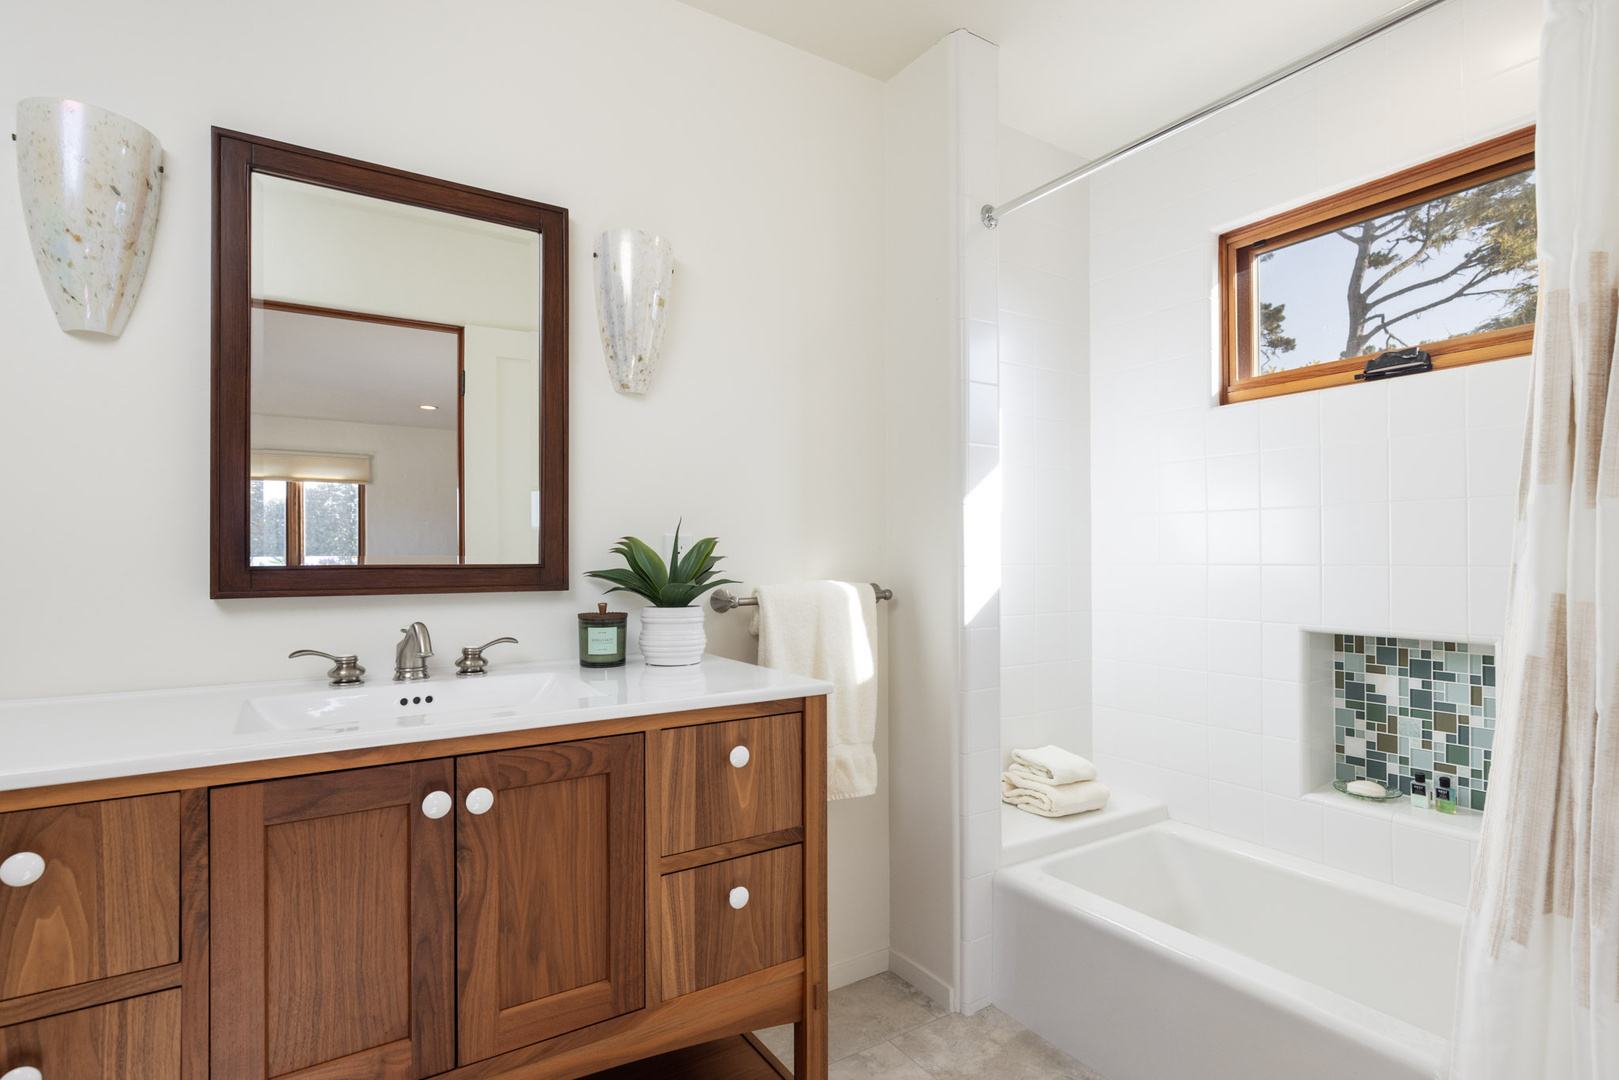
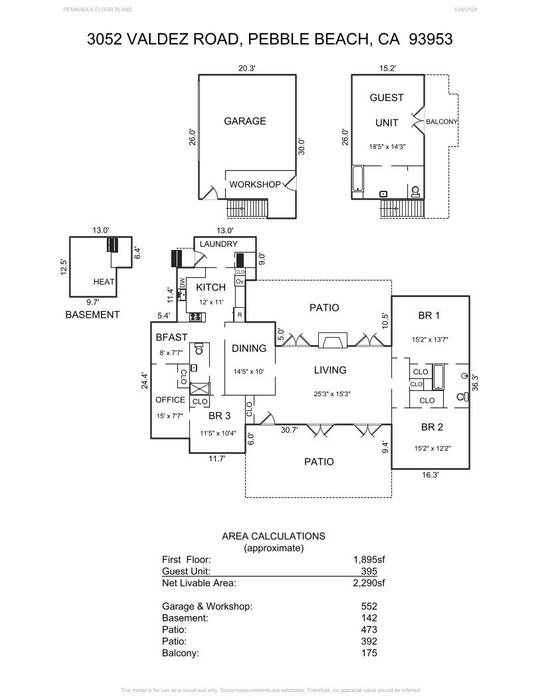
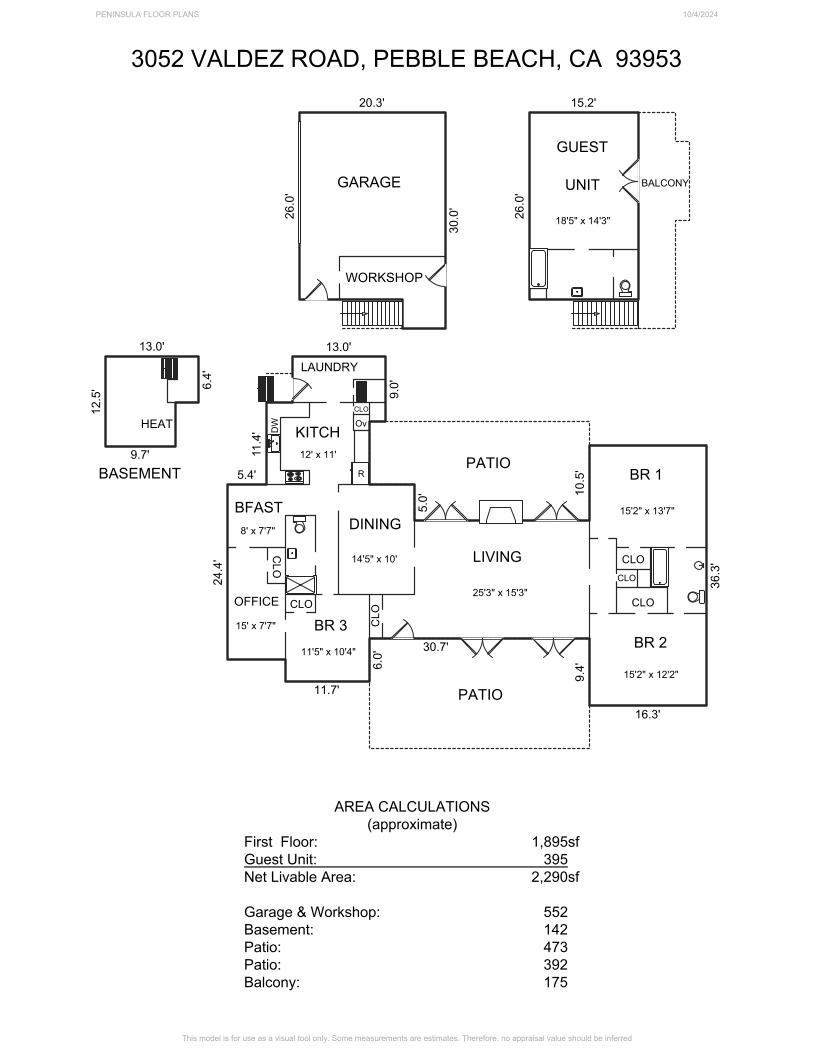
Bedrooms:Four
Bathrooms:Three
Lot Size:12,200 sq. ft.
Approximate Square Footage:2,290
Price:List Price: $3,195,000
MLS Number:81986396
Sold
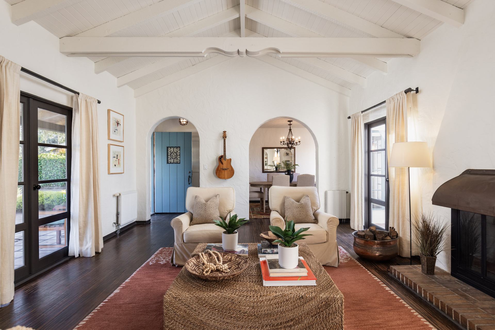
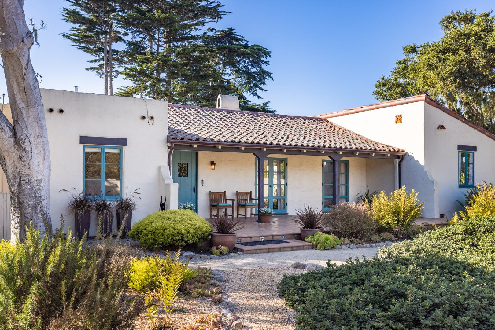
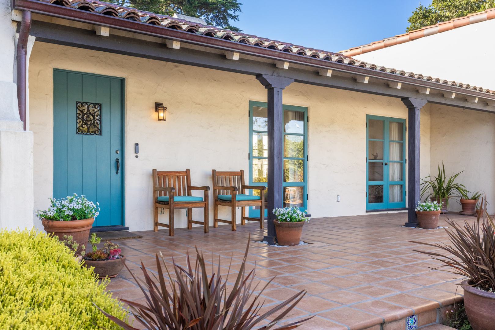
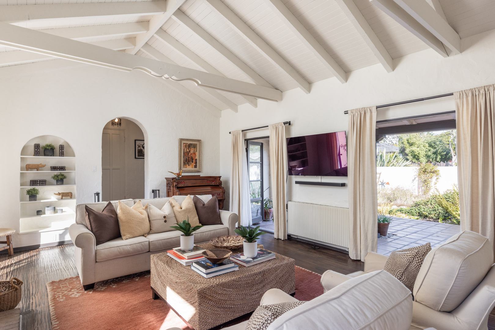
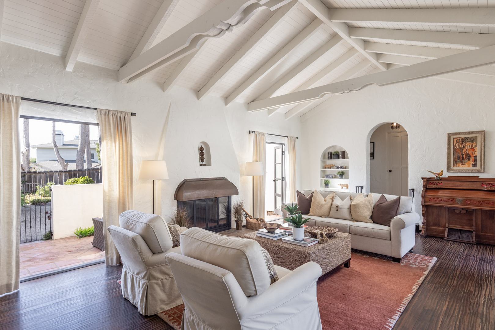
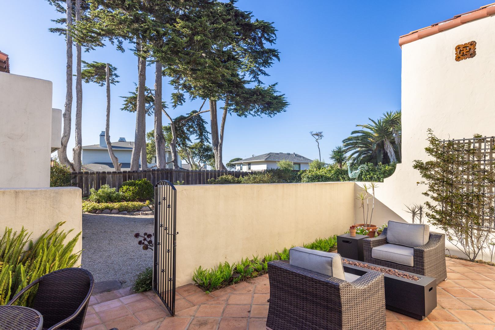
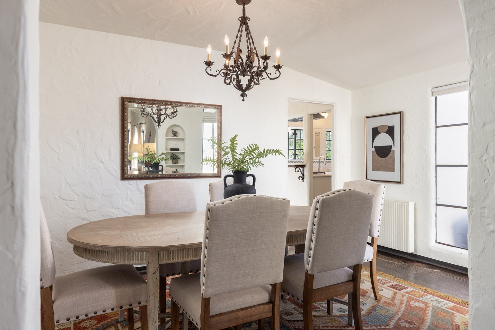
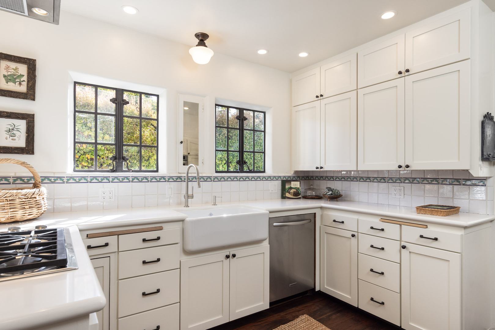
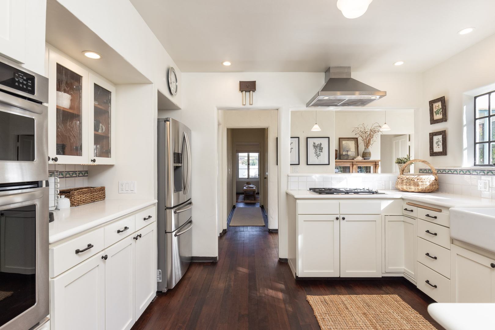
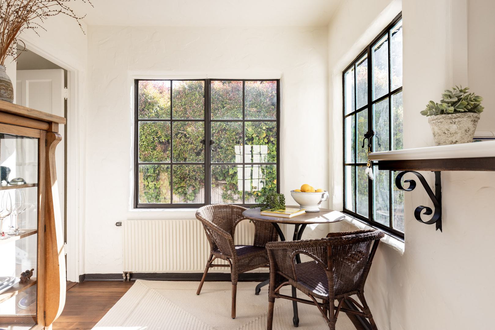
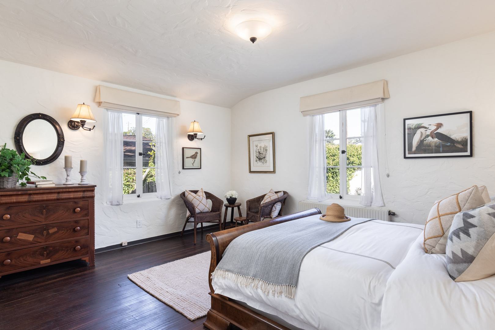
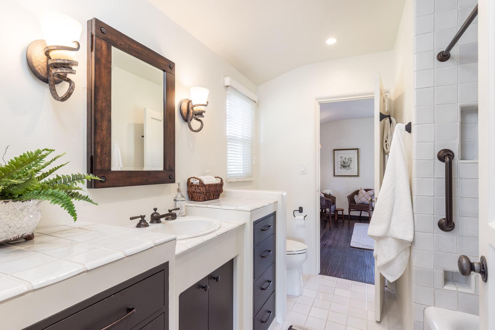
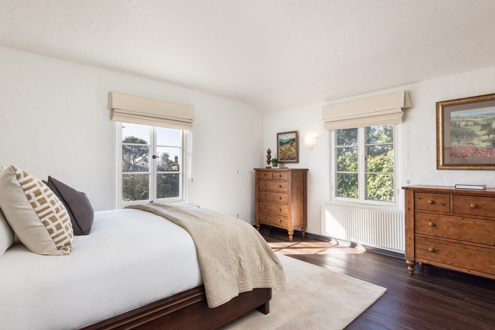
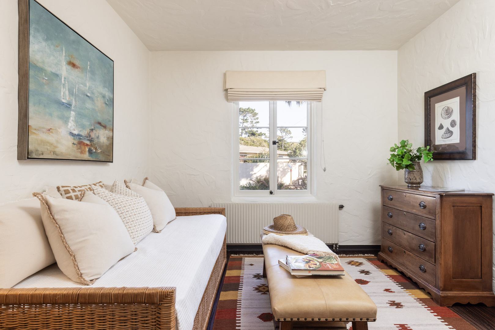
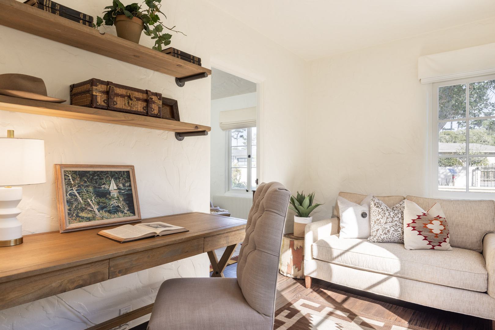
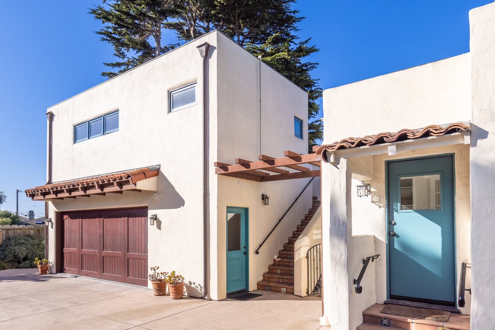
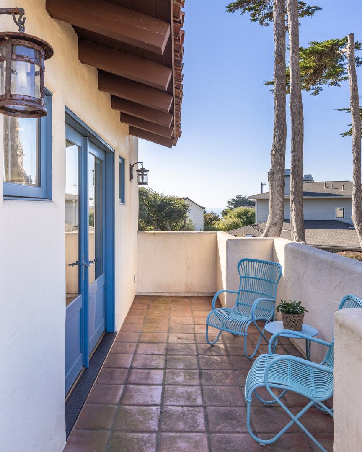
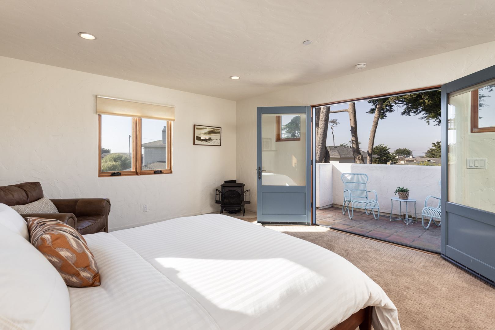
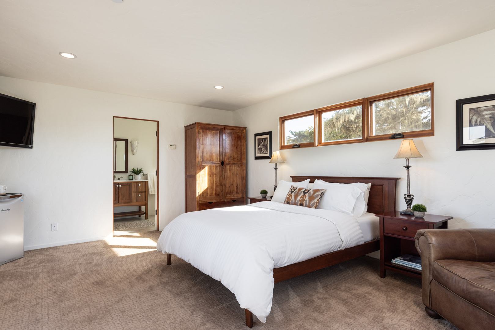
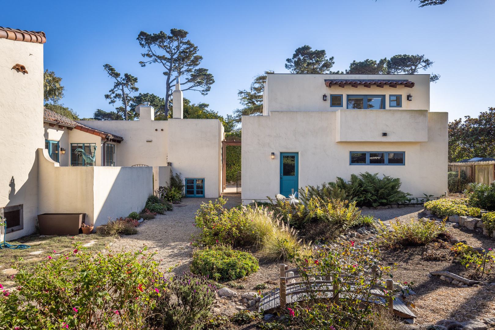
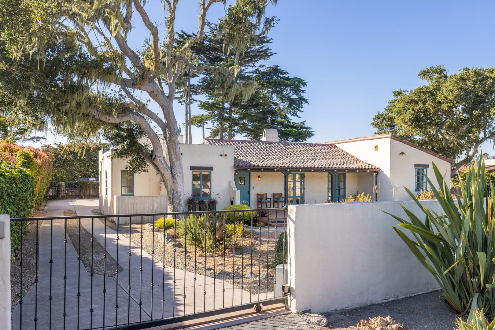
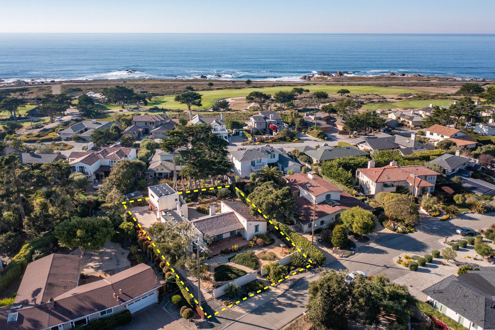
Nestled in the prestigious Country Club West neighborhood of Pebble Beach this classic hacienda-style residence embodies early Pebble Beach architecture. Featuring a gated entrance, privacy, and charming mature landscaping front and back. The main house offers three bedrooms, two bathrooms, an office, and a formal dining room. The bright, updated kitchen adjoins a charming breakfast nook, while the great room features a beamed wood ceiling, cozy fireplace and four sets of French doors opening...
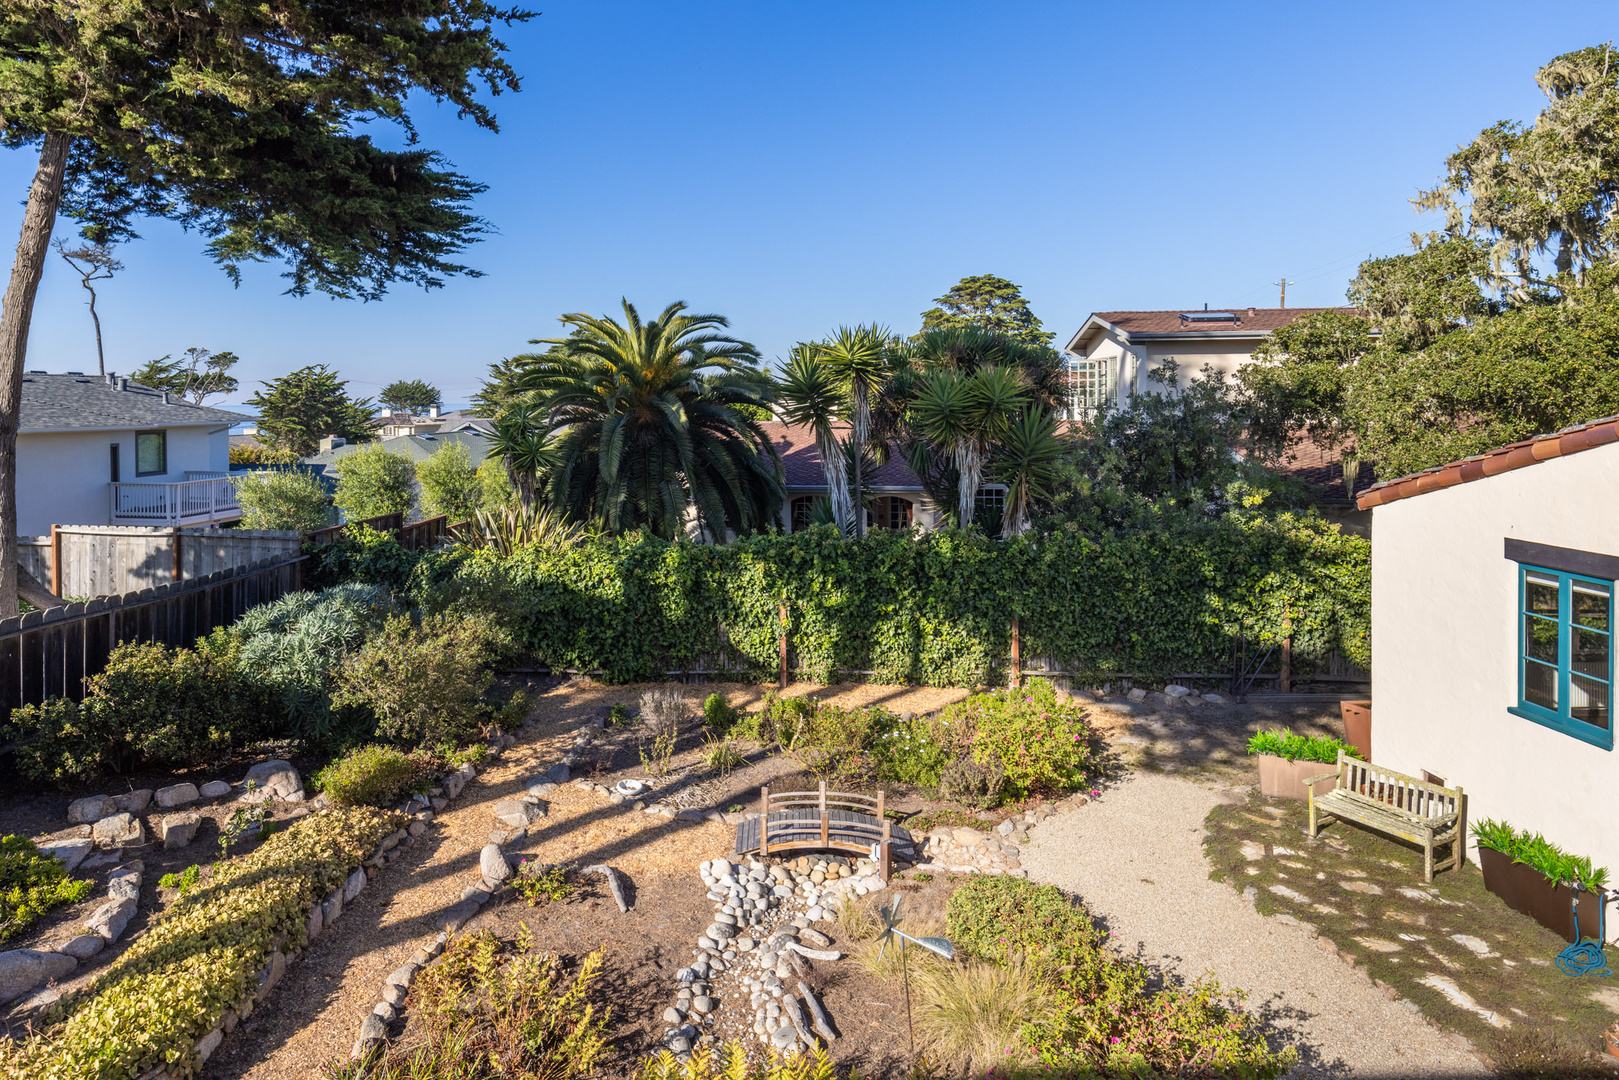
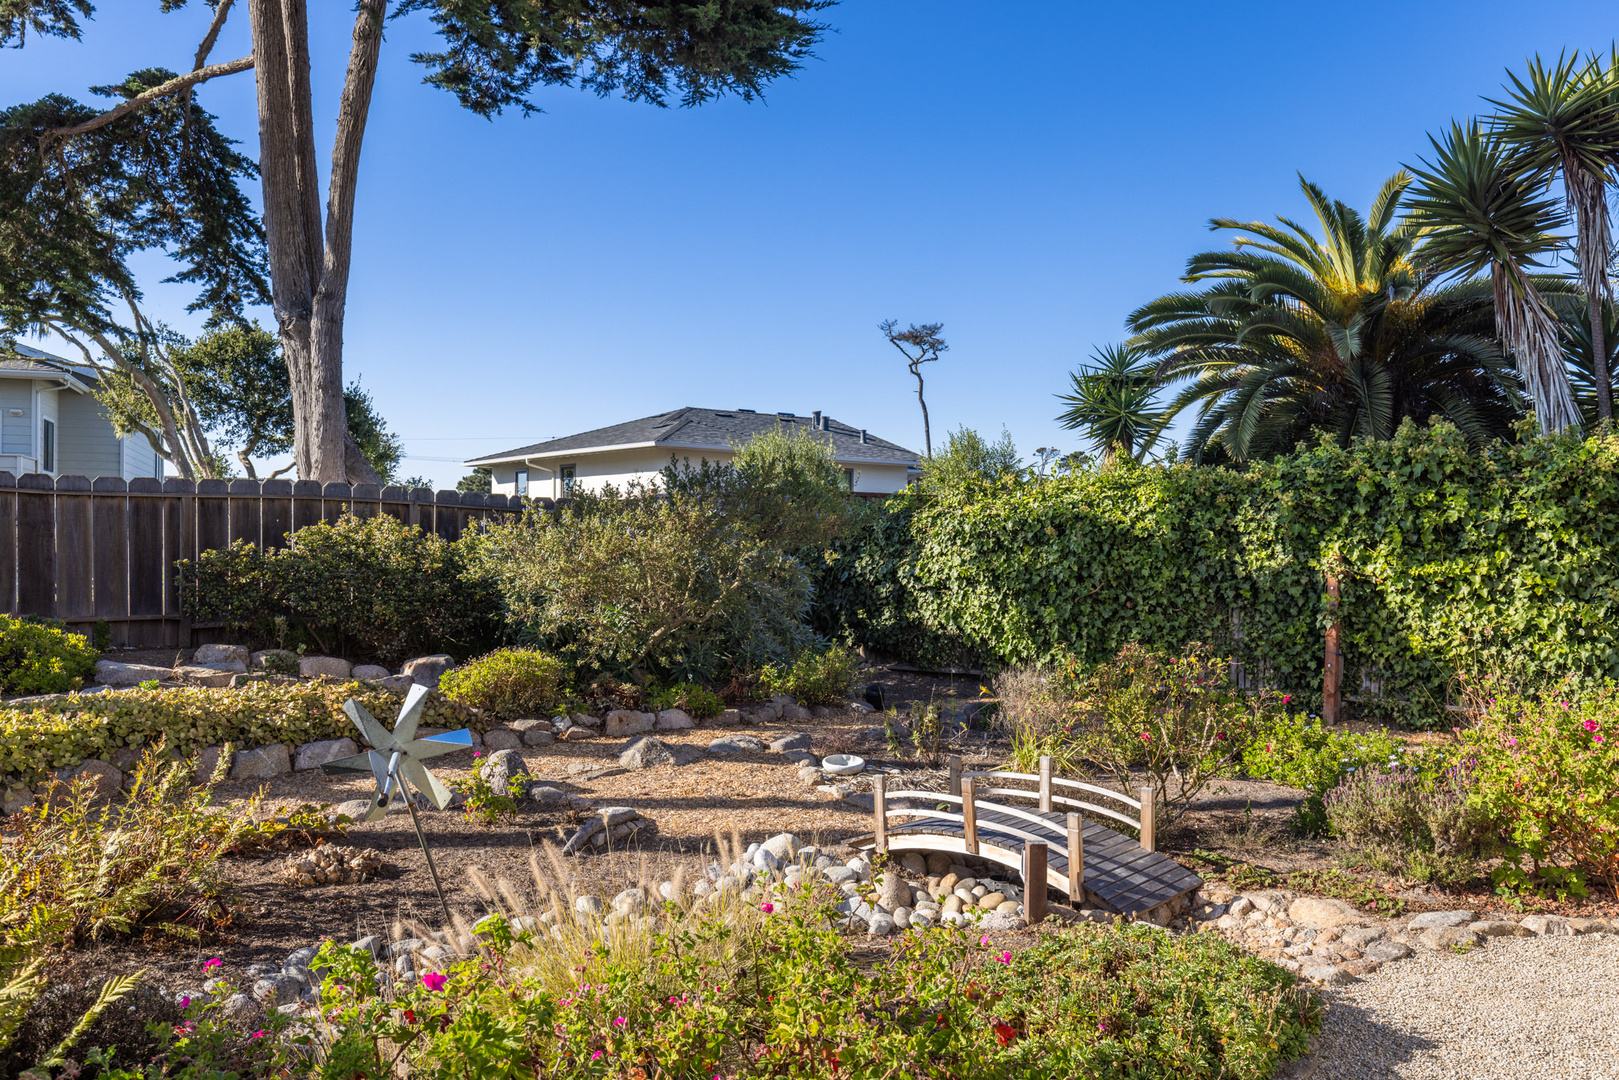
Nestled in the prestigious Country Club West neighborhood of Pebble Beach this classic hacienda-style residence embodies early Pebble Beach architecture. Featuring a gated entrance, privacy, and charming mature landscaping front and back. The main house offers three bedrooms, two bathrooms, an office, and a formal dining room. The bright, updated kitchen adjoins a charming breakfast nook, while the great room features a beamed wood ceiling, cozy fireplace and four sets of French doors opening onto terraces, inviting seamless indoor-outdoor living. A newly built studio above the two-car garage provides the perfect guest retreat with ocean views. This coastal oasis places you near the exclusive MPCC, world-class golf courses, and the beaches and walking trails of 17 Mile Dr. Embrace timeless elegance and effortless Pebble Beach living in this one-of-a-kind home.
Read More
3052 Valdez Road - SOLD, Pebble Beach
Square footage, acreage, and other information herein may have been received from a variety of sources and has not been verified. If important to buyers, buyers should conduct their own investigation.

Map

3052 Valdez Road - SOLD
Pebble Beach

Contact

Listed by


Shelly Mitchell Lynch

Shelly Mitchell Lynch

BROKER | Managing Director

831.277.8044
831.309.7038 Fax
DRE#01217466

Sold by


Jamal Noorzoy

Jamal Noorzoy

REALTOR® | Jamal Noorzoy Residential Group

831.277.5544
DRE#01119622

Downloads
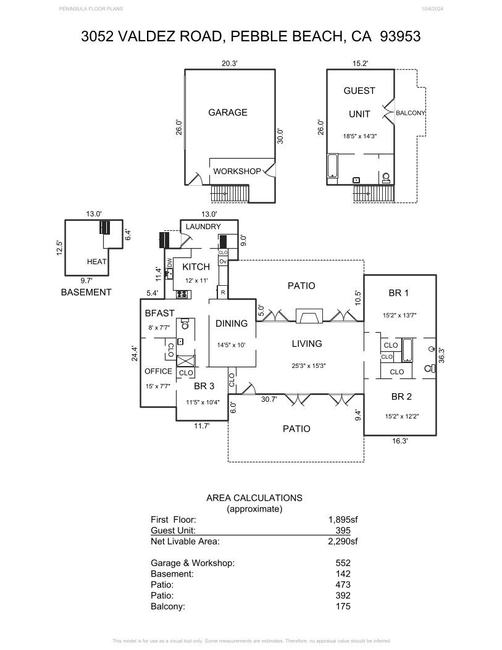
Floorplan
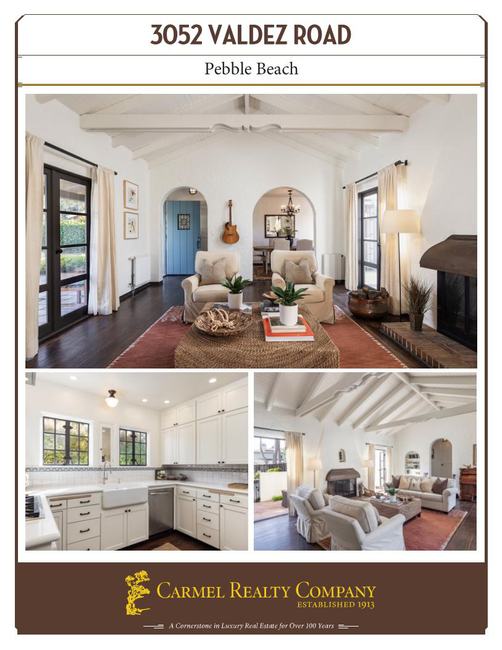
Flyer